Office

Six Forks Place III

353 E. Six Forks Road

Raleigh, NC, 27609

Raleigh, NC, 27609

Loading Content…

PROPERTY OVERVIEW

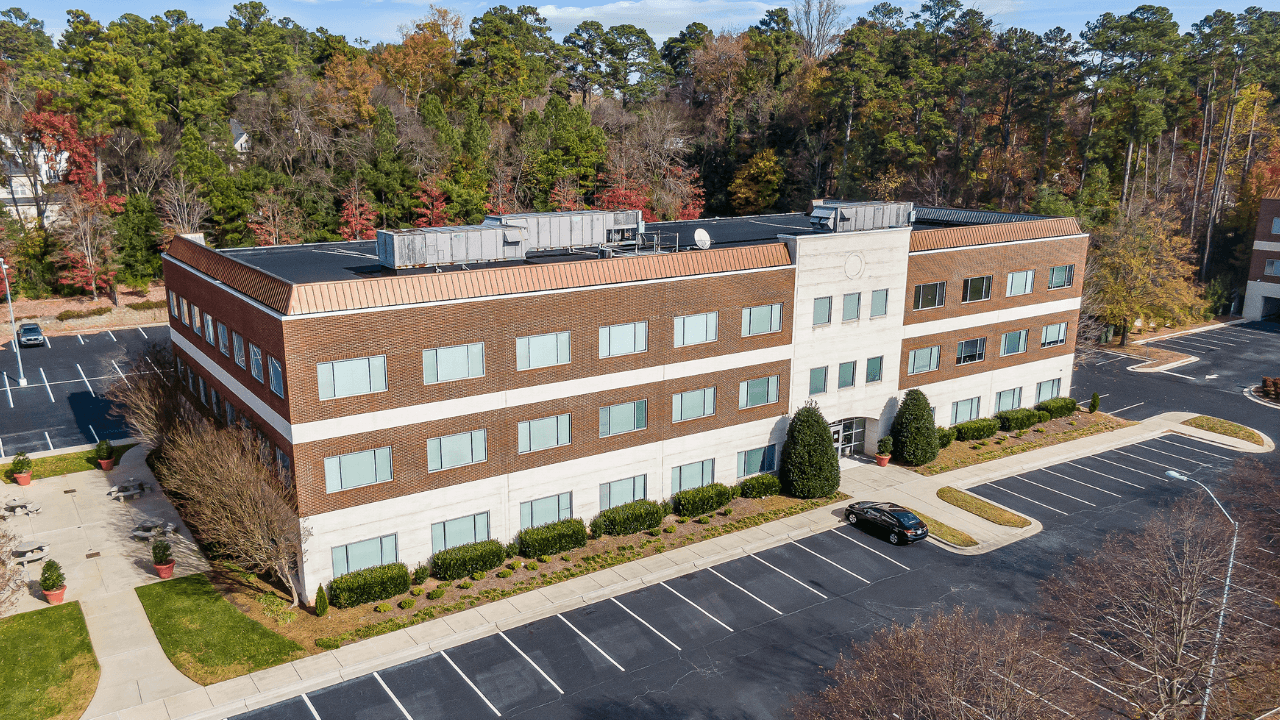
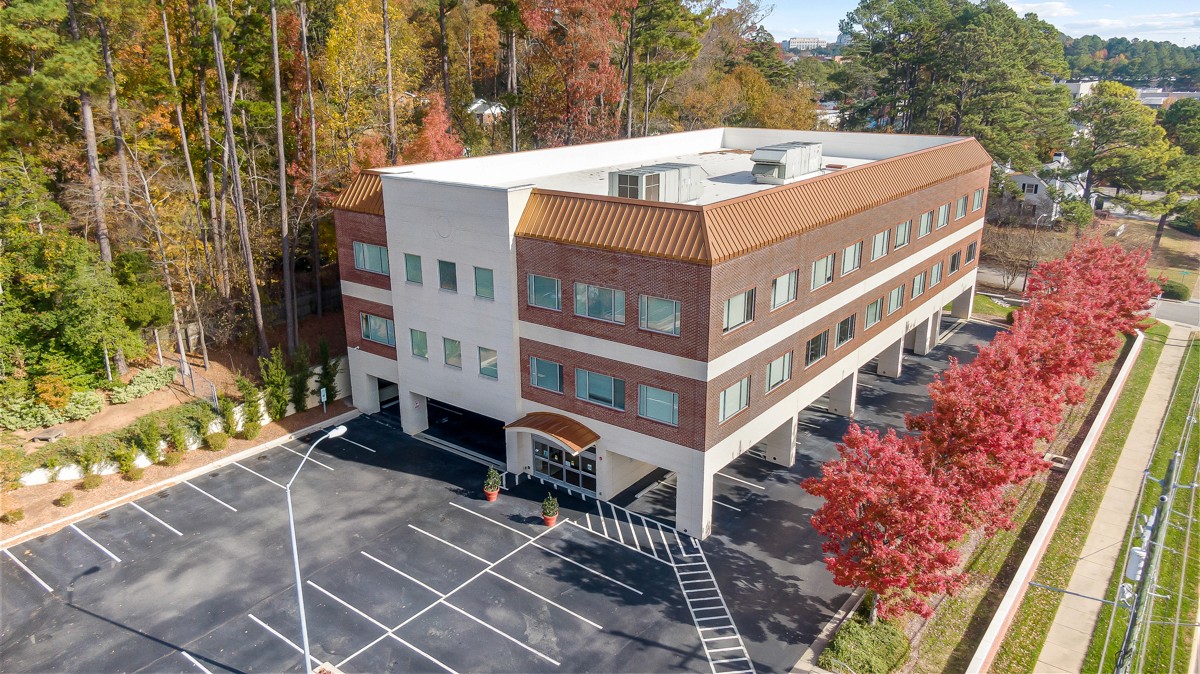
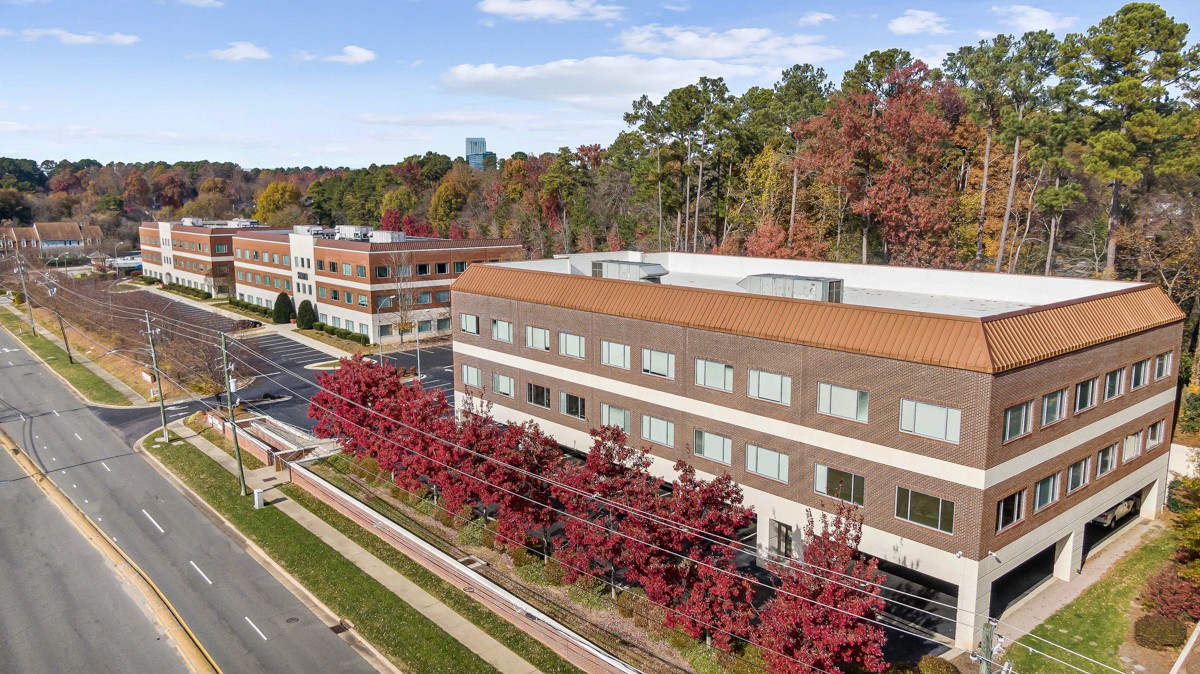
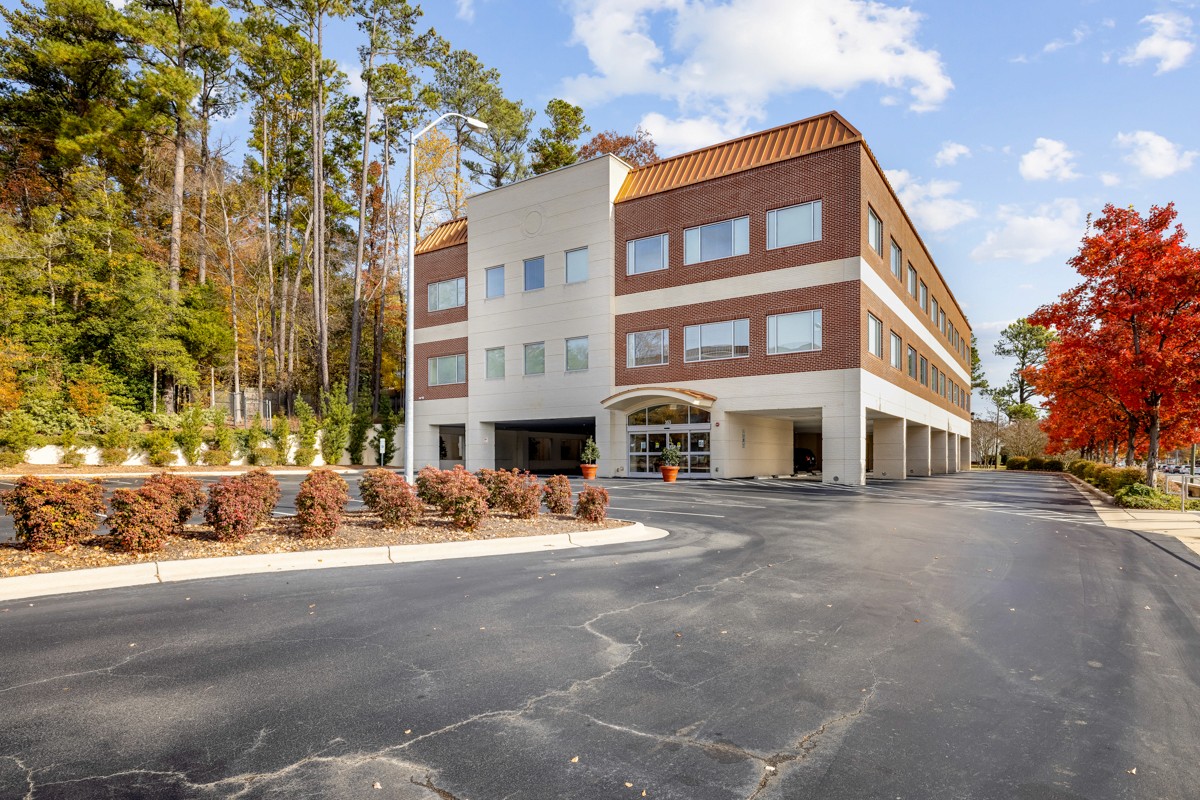
The third and final building in the Six Forks Place office complex, Six Forks Place III is strategically located just inside the I-440 highway beltline and down the street from the large North Hills shopping center development. The property offers the benefits of being close to major destinations while avoiding the majority of traffic. Six Forks Place III provides covered parking along the ground floor. Other unique amenities at the complex include an expansive parking lot, signalized intersection and multiple roadway entrances, and a courtyard.

Associated Complex:

Six Forks Place

Asset Class:

Office

Market Area:

Midtown Raleigh

Year Built

:

2010

Submarket:

North Hills/Six Forks

Overall Building Size:

25,000 sq. ft.

Click to Interact with the Map

What's the weather like here?

It is currently 22°F and sunny at Six Forks Place III.

Amenities & Conveniences

  • On-site maintenance and management.

  • Courtyard and weekly food trucks.

  • 1.6 miles from North Hills Shopping Center.

  • 0.7 miles from I-440.

  • 1.0 miles from Duke Raleigh Hospital.

  • Under 1 mile from:

    • Wegman's, Costco, Staples, & Trader Joes.

    • Starbucks, Torchy's Tacos, BB's Crispy Chicken, & CAVA.

    • Planet Fitness & Club Pilates.
Availabilities

Suite 240

1,287 rentable sq. ft.

Minimize Details

Space Size:

1,287 rentable sq. ft.

Availability:

Available 1/1/2027

Rate:

$32.00 PSF/YR

Space Features:

Reception area, three windowed offices, conference room, break room, and storage closet.

Floorplan

Click to enlarge

Floorplate

Click to enlarge

Suite 240

Minimize

Space Size:

1,287 rentable sq. ft.

Availability:

Available 1/1/2027

Rate:

$32.00 PSF/YR

Space Features:

Reception area, three windowed offices, conference room, break room, and storage closet.

Floorplan

Floorplate

Suite 250

1,564 rentable sq. ft.

Minimize Details

Space Size:

1,564 rentable sq. ft.

Availability:

Available now

Rate:

$32.00 PSF/YR

Space Features:

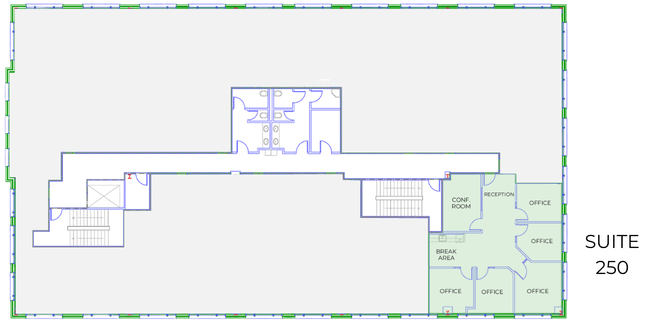
Glass accents throughout, five windowed offices, conference room, break area with dishwasher, and reception area.

Floorplan

Click to enlarge

Floorplate

Click to enlarge

Suite 250

Minimize

Space Size:

1,564 rentable sq. ft.

Availability:

Available now

Rate:

$32.00 PSF/YR

Space Features:

Glass accents throughout, five windowed offices, conference room, break area with dishwasher, and reception area.

Floorplan

Floorplate

Suite 260

954 rentable sq. ft.

Minimize Details

Space Size:

954 rentable sq. ft.

Availability:

Available 1/1/2027

Rate:

$32.00 PSF/YR

Space Features:

Semi-open plan layout with large open reception/work area and break area. Private large windowed office that could also be used as a conference room.

Floorplan

Click to enlarge

Floorplate

Click to enlarge

Suite 260

Minimize

Space Size:

954 rentable sq. ft.

Availability:

Available 1/1/2027

Rate:

$32.00 PSF/YR

Space Features:

Semi-open plan layout with large open reception/work area and break area. Private large windowed office that could also be used as a conference room.

Floorplan

Floorplate

Suite 290

877 rentable sq. ft.

Minimize Details

Space Size:

877 rentable sq. ft.

Availability:

Available 11/1/26

Rate:

$32.00 PSF/YR

Space Features:

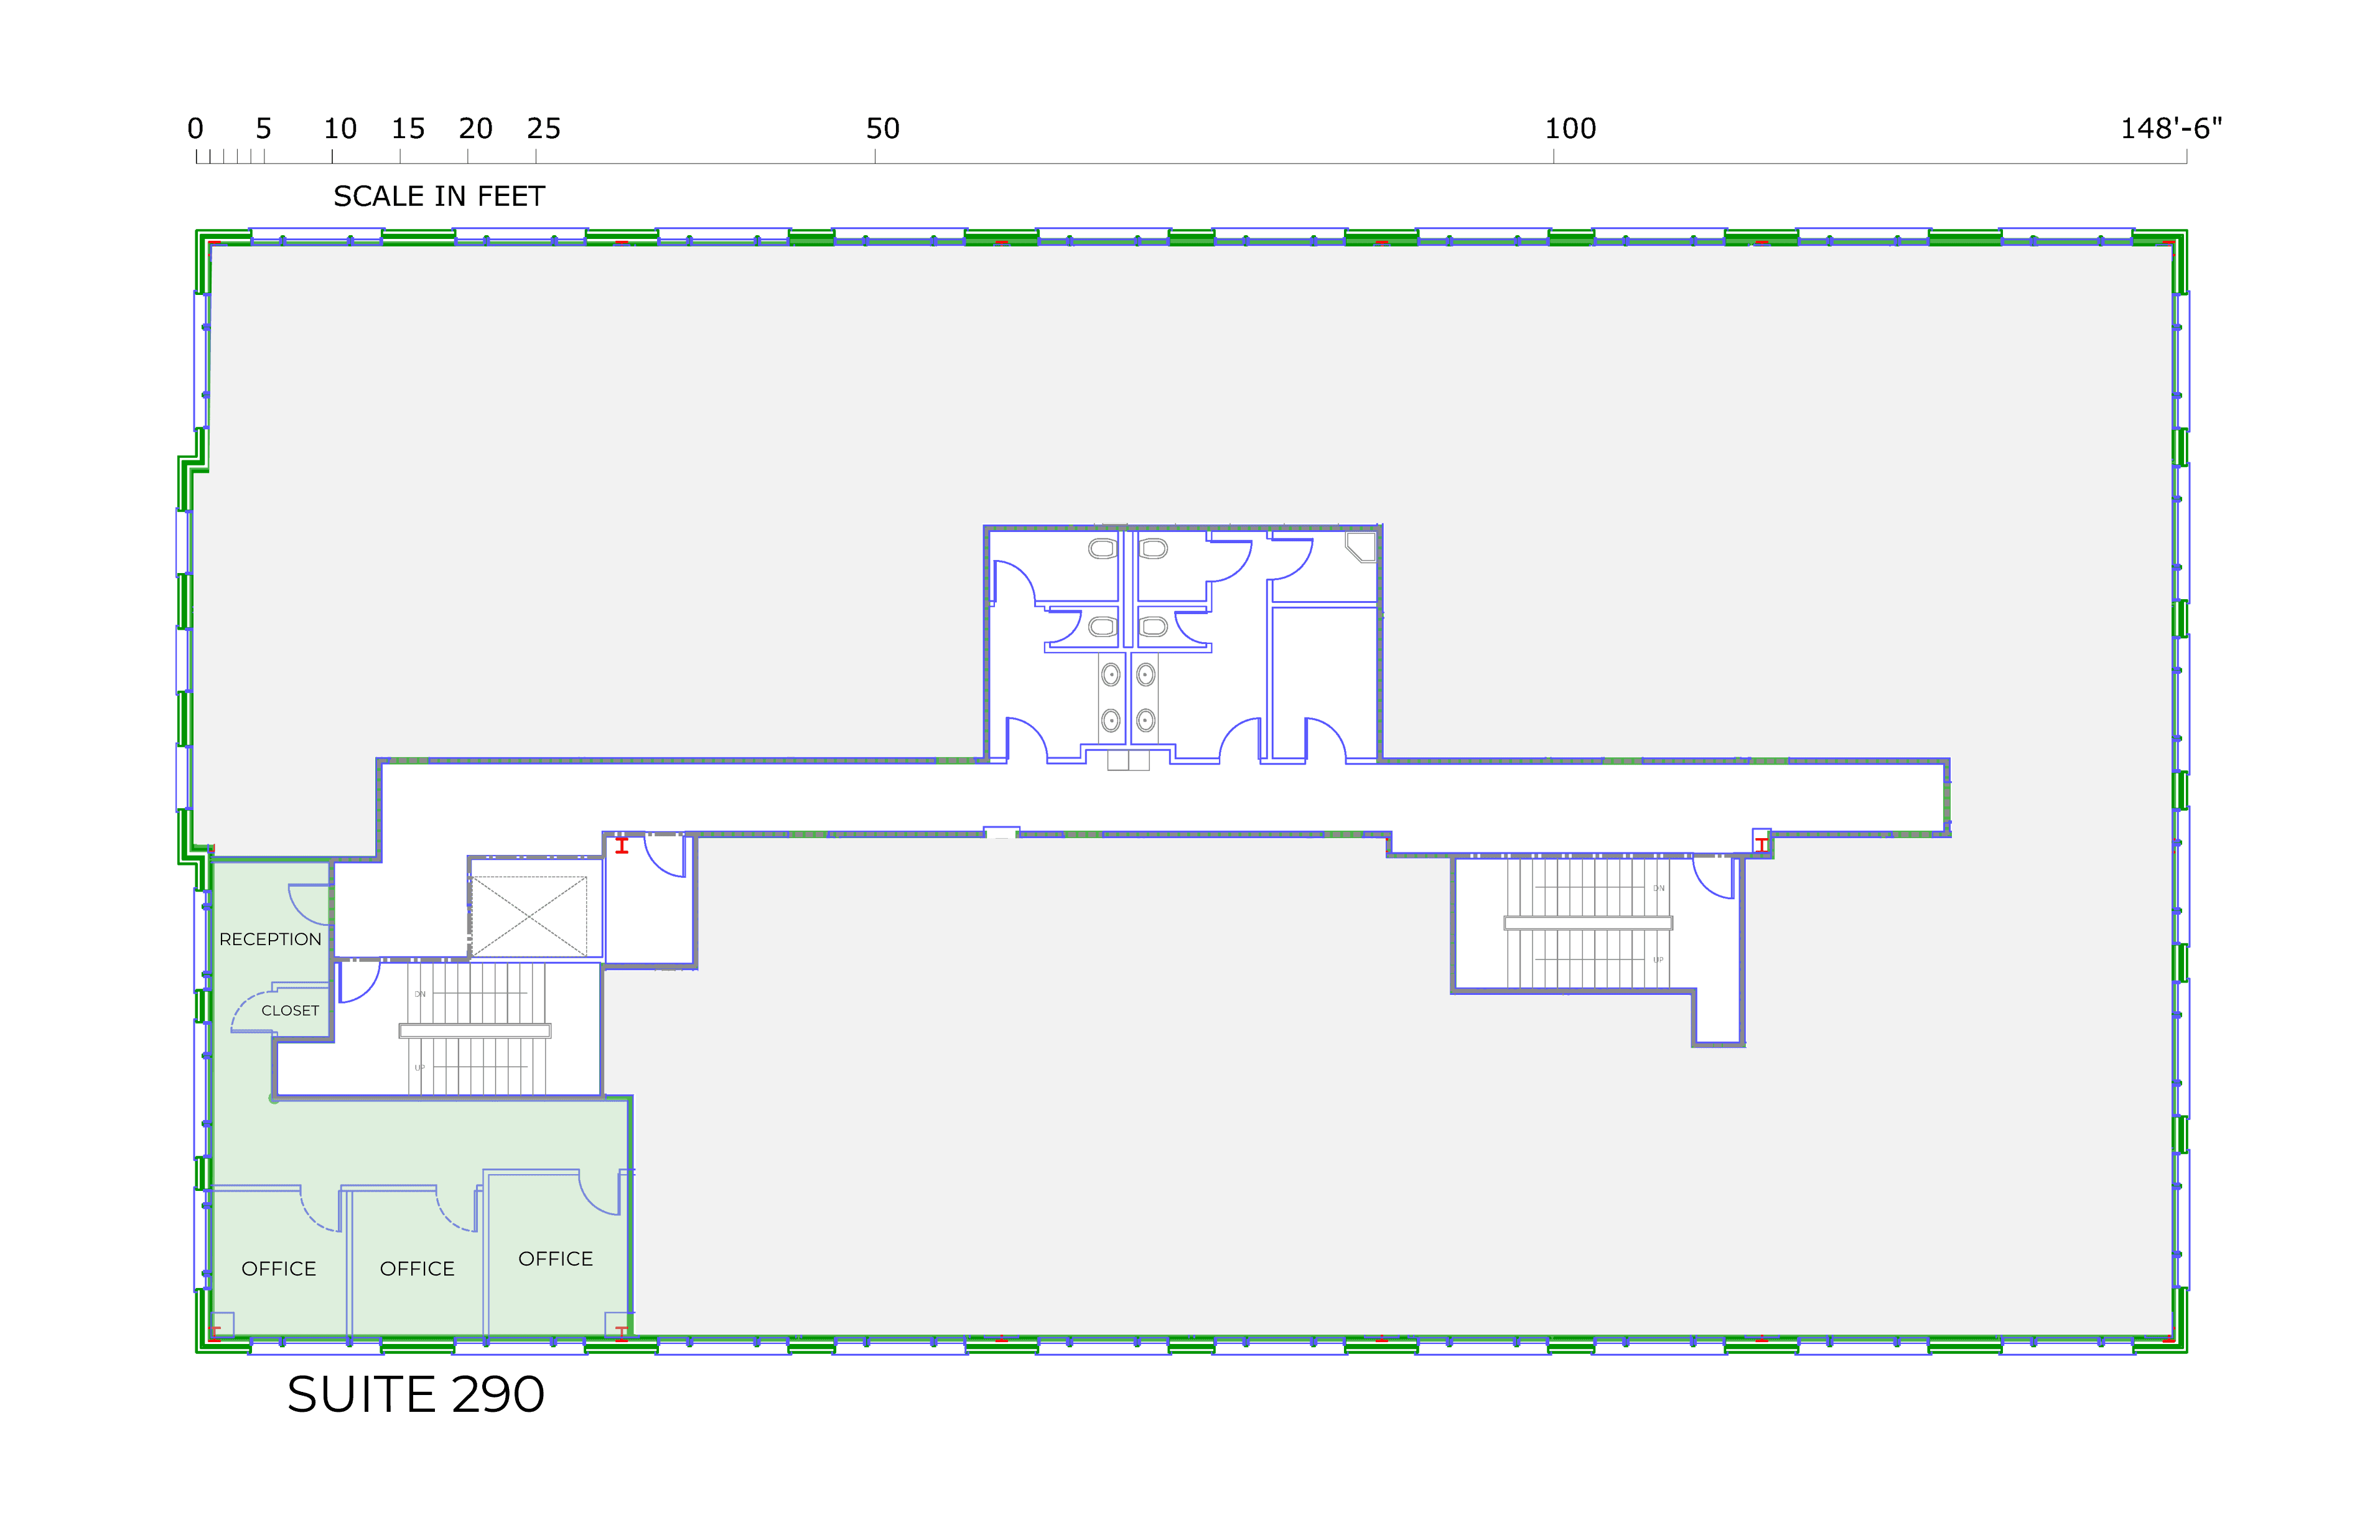
Corner suite opposite elevator lobby, three private offices, reception area, and IT closet.

Floorplan

Click to enlarge

Floorplate

Click to enlarge

Suite 290

Minimize

Space Size:

877 rentable sq. ft.

Availability:

Available 11/1/26

Rate:

$32.00 PSF/YR

Space Features:

Corner suite opposite elevator lobby, three private offices, reception area, and IT closet.

Floorplan

Floorplate

CONTACT US

Do you see yourself here? Fill out the form below and a member of our brokerage team will reach out to you directly.

We will never share your email or phone number with any marketing affiliates.